Sunday, 01 March 2009

Fetish Cocktail Lounge

Fetish Cocktail Lounge is located within the Sails building at the Point Waterfront. This upmarket lounge has a vibrant and elegant interior with the lighting and fabrics important design elements.
The concept design was done by Jossi Design working closely with the client bring their vision to a reality. The result is truely elegant yet very exciting. Private areas are created by lowering the ceilings and creating intimate lighting, the low couches, ottomans and coffee tables are all modular to easily move them around depending on how people wish to sit.


The main bar is truely amazing with the combination of coloured lighting and glass being the main feature. Colour is important in accents to create areas of interest.


The first floor bar shown above has a front designed to use only bevelled mirrors, creating interesting reflections and picking up on the lighting in the space.

The double volume space is truely amazing as there is a constand view of the long and brightly lit bar, with the woven pendants creating more visual interest. The lounge is open Friday and Saturday evenings from 8pm till late. The venue is also available for private hire.


Sunday, 15 February 2009

HOUSE IN ZIMBALI

Our site visit to Zimbali House last week went off well, there is alot of work still to be done however this home is starting to take shape. The extensive truss system for the roof will remain exposed and visible from the first floor. The Timber trusses will be stained and sealed and will reflect the floating timber floor.

Platerboard bulkheads will conceal the framework of the roof structure at the windows and we are planning on using recessed curtain pelmets designed into the bulkheads so that a soft voile or curtain can be used at the vast extent of windows without any visible fixings being used.

The views from the first floor of the house are stunning, the house is designed to have glass folding doors right around the living area of the house located on the first floor. This makes great use of the views and as the doors can fold away the verandah can become part of the house when entertaining.


Futher photos of this exciting project will be posted again in the next few months. Look out for our recent mention in the Berea 'Get It' magazine, there are some useful tips on decorating do's and dont's.

Sunday, 08 February 2009

House on Tinley Manor Beach

The House in Tinley Manor is progressing with the indoor heated pool being the focus of design attention at the moment. The photos show the conversion of the existing outdoor pool into the enclosed space where water features and casual seating areas will need to be created.

The second pool, which has extensive views of the sea and leads off from the gym area will be surrounded by decking and will include a jacuzzi. The 5 bedroom house is going to be magnificent when completed.


The first floor landing has feature recess walls which have been tiled with small glass mosaics which have a blue tinge and on closer inspection look to have water dropslets inside each mosaic.


There is still a way to go in finishing the indoor area before the furniture, curtains and carpets can be installed. We are looking forward to completion so we can see the full effect of the overall design of this beautiful home.

Sunday, 18 January 2009

Hello 2009

Jossi Design opened this Monday 12th January 2009 and we are looking forward to an exciting and prosperous year. No time was wasted in getting back to work with current and potential projects keeping us busy and capturing our imaginations.

Client's holiday apartment Umhlanga - showing view


We are working on 2 new holiday apartments on the North Coast both with gorgeous views of the sea. As the client's are located in Johannesburg Jossi Design has been given the task of design, project management and decorating so the clients can arrive for their holidays later in the year to brand new, comfortable and elegant interiors. We are looking forward to the outcome of these exciting new projects.

Other projects in the pipeline are a restaurant in PMB and the possibility of converting a fishing ship into a luxury research vessel. I will keep you updated on any new developments.

Please look out for one of our interiors being featured in the Get It Magazine!

Sunday, 23 November 2008

Royal Palms Estate Clubhouse

The Clubhouse at Palm Lakes Estates has opened to the public and is a wonderful addition to the booming estate.

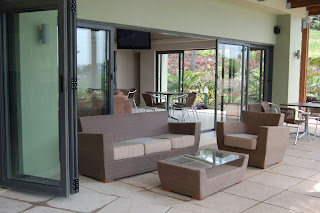
The loungers are in place by the pool, there are various types of seating to provide visitors with options: Low couches; cafe tables and chairs; bar stools; outdoor furniture.

The views from the clubhouse are magnificent and the gardens are stunning, we feel that this clubhouse is going to allow homeowners within the estate a wonderful place to get together, relax and enjoy hours by the pool with friends and family.


The large outdoor lounger from MBM creates a unique feature on entering the clubhouse, and is extremely comfortable.
Jossi Design sourced and supplied the furniture for this Clubhouse. DZM space has done a wonderful job on the architecture, and well done to the project managers, landscapers and all professionals involved in the project.